Article Overview
Distribution boxes must be installed with adequate front, side, and height clearances to ensure safe operation, maintenance, and compliance with electrical standards.
Working Space Requirements
Front Clearance: A minimum of 3 feet (approximately 0.9 meters) of clear space should be maintained in front of the distribution box to allow safe access for operation and maintenance. Panel doors must be able to open at least 90 degrees without obstruction . Side Clearance: Maintain at least 30 inches (0.76 meters) of clearance from the sides of the box, or at minimum, the width of the equipment itself. This ensures safe side-to-side access for wiring and inspection . Height Clearance: The minimum headroom in front of the box should be 6.5 feet (2 meters) or the height of the equipment, whichever is greater. This prevents hazards in case of accidental falls or electrical arcing . Aisle Clearance: In rooms with multiple rows of electrical equipment, the aisle between rows should be at least 4 feet (1.2 meters) wide for equipment operating above 150 volts to ground. For voltages exceeding 600V, additional clearance is required .
Internal Spacing and Component Layout
Live Part Separation: Inside the distribution box, maintain proper spacing between uninsulated live parts and between live and grounded parts. This spacing depends on the voltage rating and short-circuit current rating of the components, as specified by UL standards and NEC guidelines . Busbars and Terminal Blocks: Ensure adequate spacing for busbars and terminal blocks to prevent arcing and allow safe wiring. Components should be selected based on short-circuit current rating (SCCR), voltage, and current capacity . Cable Entry and Wiring Room: Provide sufficient space for cable entries, routing, and heat dissipation. Avoid overcrowding to reduce the risk of overheating and facilitate future maintenance or expansion .
Installation Height and Accessibility
Mounting Height: Distribution boxes are typically installed at a height of around 1.5 meters from the floor for easy access, but this may vary depending on local codes and user ergonomics . Environmental Considerations: Install boxes in dry, ventilated, and accessible areas. Outdoor installations require enclosures with appropriate IP or NEMA ratings to protect against dust, water, and impact .
Compliance and Standards
Follow relevant standards such as NEC 110.26, IEC 61439, UL 1059, and local electrical codes. These standards define minimum spacing, working clearances, and component layout to ensure safety and reliability .
Summary
- Maintain 3 ft front, 30 in side, and 6.5 ft height clearances.
- Ensure 4 ft aisle spacing for rows of equipment.
- Provide adequate internal spacing between live parts, busbars, and terminal blocks.
- Install at accessible height (~1.5 m) in dry, ventilated areas.
- Follow NEC, UL, IEC, and local codes for safe and compliant installation. Proper spacing and layout not only ensure safety but also facilitate maintenance, inspection, and future expansion of the electrical system.

IEC / BS 7671 Codes for Consumer Unit and Distribution Board
The IEC (International Electrotechnical Commission) and BS 7671 (British Standard for Electrical Installations) both provide essential
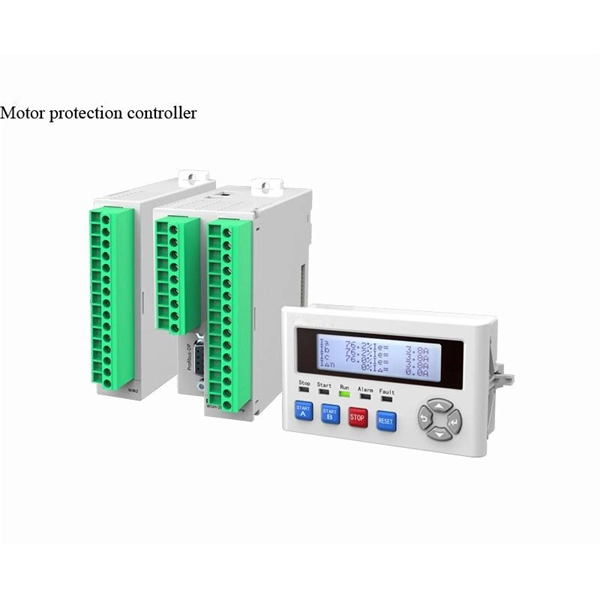
Design requirements and standards for low voltage distribution boxes
Regularly inspect and maintain your distribution box to catch issues early and ensure safe operation. Design
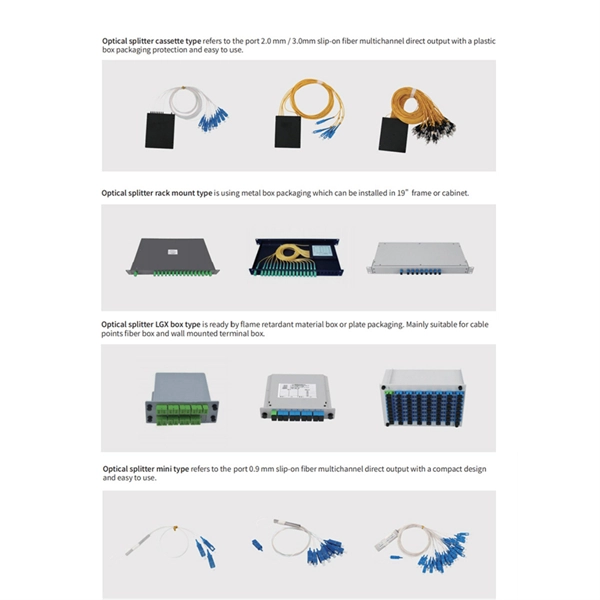
Spacing Requirements for Power Distribution and Terminal Blocks
Spacing Requirements for Power Distribution and Terminal Blocks New requirements in the 2005 NEC® for a marked short-circuit
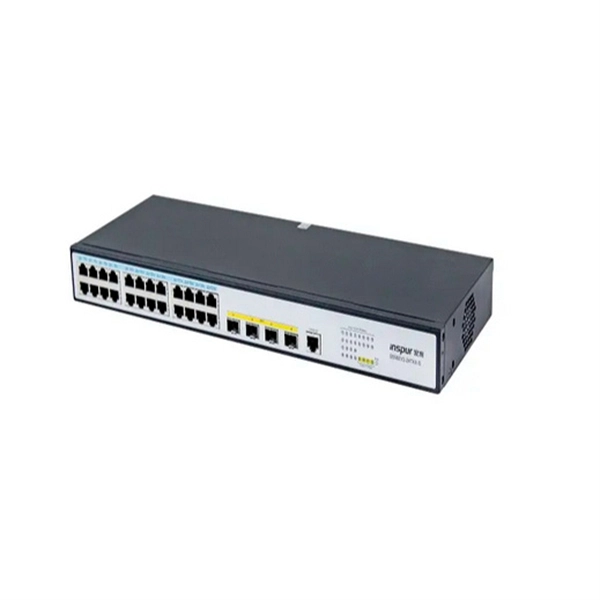
Requirements And Specifications For Installation Of Distribution Boxes
In flammable and explosive environments, explosion-proof distribution boxes should be selected and explosion-proof
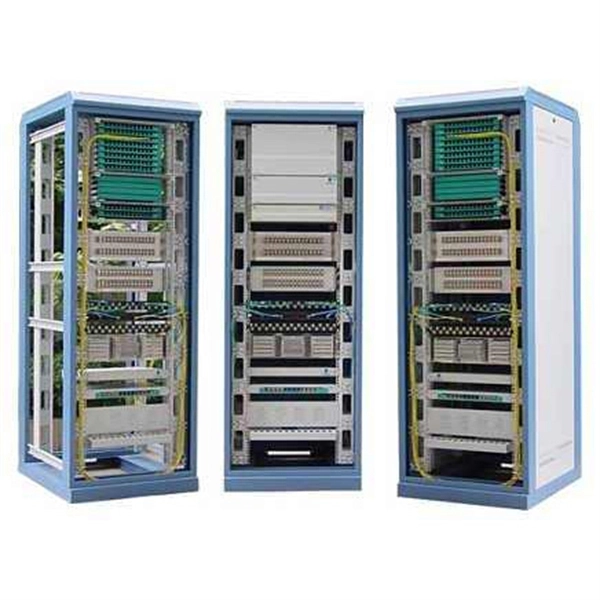
National Electrical Code (NEC) Requirements for Panelboards
NEC Requirements for Electric Main Panelboards and Working Space Depth and Mounting Height. Width, Depth and Height for
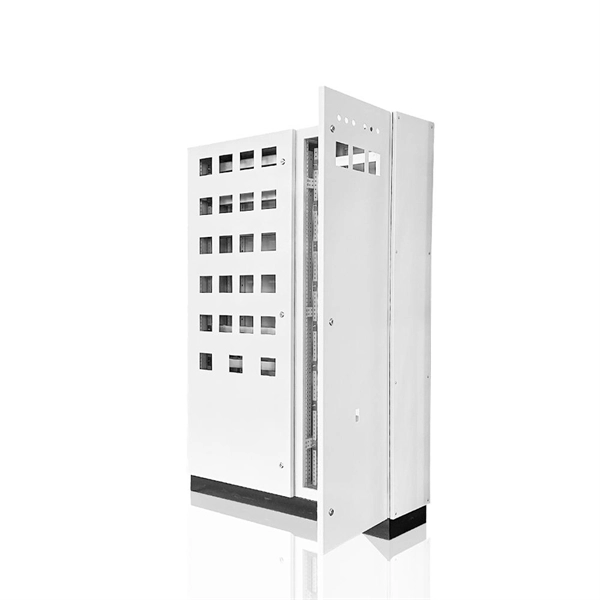
The installation requirements for the distribution box
Leave enough space around the box for air to flow and for future check-ups. Good airflow helps prevent overheating,
CHAPTER 39 POWER AND LIGHTING DISTRIBUTION
ICC user note: About this chapter: Chapter 39 addresses the “rough-in” stage of construction in which the wiring system is installed
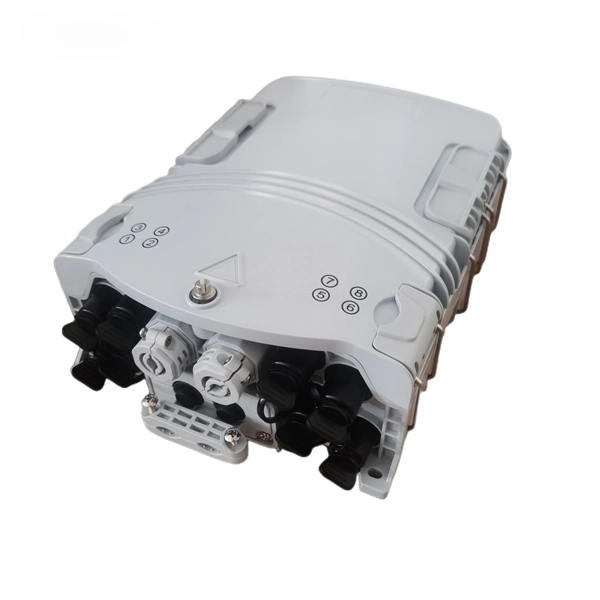
Installation requirements for distribution boxes
Distribution boxes shall be made of non-combustible materials; open distribution boards may be installed in production
Welcome to Channel Dive | Channel Dive
Welcome to Channel Dive. We''re Informa TechTarget''s new publication, focused on
1926.403
Metal-enclosed switchgear, unit substations, transformers, pull boxes, connection boxes, and other similar associated equipment
Technical Requirements for Distribution Box in Electrical Industry
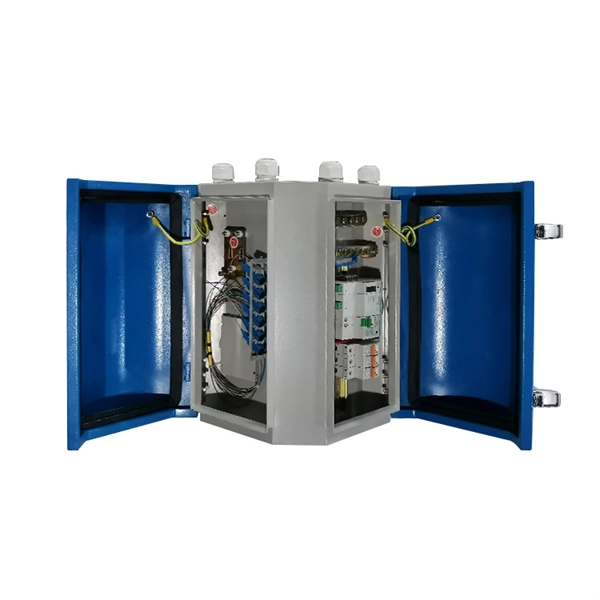
16. The distribution box system drawings are shown in the attached drawings. The above is the technical requirements of distribution
Safe Clearances for Electrical Equipment: Working Space and
Many jurisdictional and code requirements also outline requirements for adequate access due to their importance for
Standard requirements for spacing of distribution boxes
Complete specification guide for outdoor electrical distribution boxes covering NEC Article 312 requirements, NEMA ratings, sizing
Proposal
Cluster boxes must be safely located so that customers are not required to travel an unreasonable distance to obtain
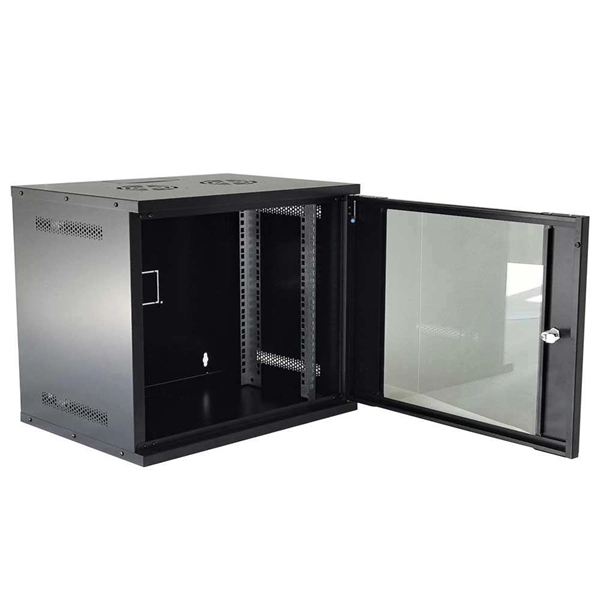
Size determination, installation method and wiring mode of distribution
The distribution box is the central hub of the home circuit and the general control of our daily power consumption. It is an
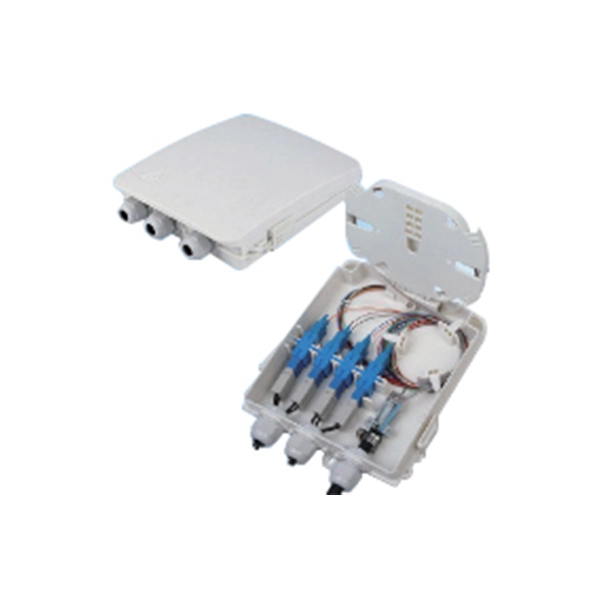
Distribution Box and Selection Guide: Internal Structure, Components
Learn how to choose a distribution box and understand its internal structure, including MCBs, busbars, neutral bars,
Distribution box
Replacing old distribution boxes: safety, efficiency and modernization Many buildings - especially old buildings - still have outdated
Safe Clearances for Electrical Equipment: Working Space and
Terms You Should Know: Working space: The front clearance, side clearance, and height clearance requirements for electrical
Junction Box Spacing Code Requirements 2026
Junction Box Spacing Code Requirements: Code Requirements at a Glance The National Electrical Code (NEC) sets
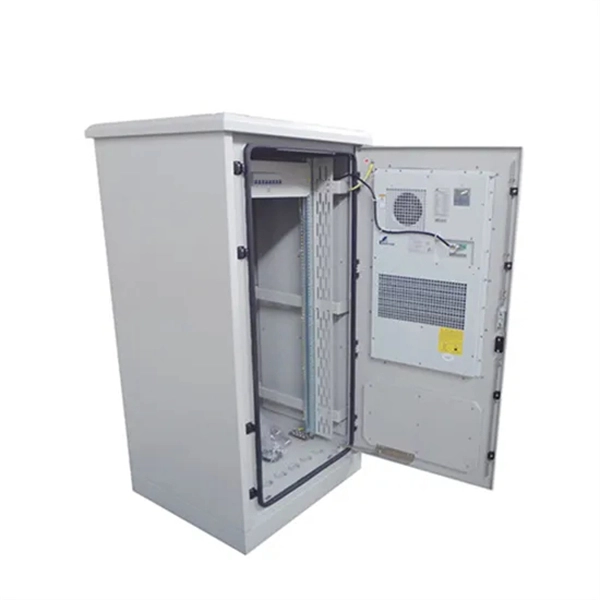
Cautions and Requirements for Installation of Distribution Box
Distribution box is a low-voltage distribution device which assembles switchgear, measuring instruments, protective appliances and
Outdoor Electrical Distribution Box Specifications: NEC Article 312
Complete specification guide for outdoor electrical distribution boxes covering NEC Article 312 requirements, NEMA
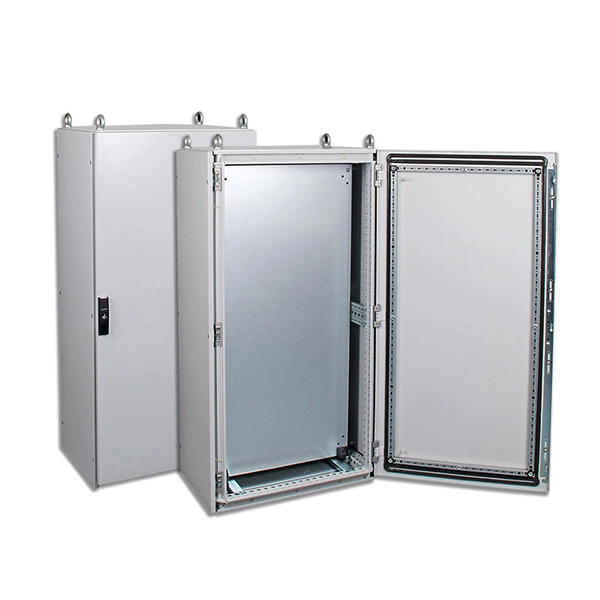
Latest Requirements for Distribution Box Installation under the US
The Heart of Your Electrical System Think of your home''s distribution box as the Grand Central Station of your

Essential Guide: Electrical Panel Access Clearance Requirements
Understanding Electrical Panel Access Clearance Requirements Electrical panels, also known as breaker boxes or distribution

Spacing Requirements for Power Distribution and Terminal Blocks
UL508A contains two important requirements to consider when applying power distribution blocks. Spacing of 1 ̋ through air, 2 ̋ over
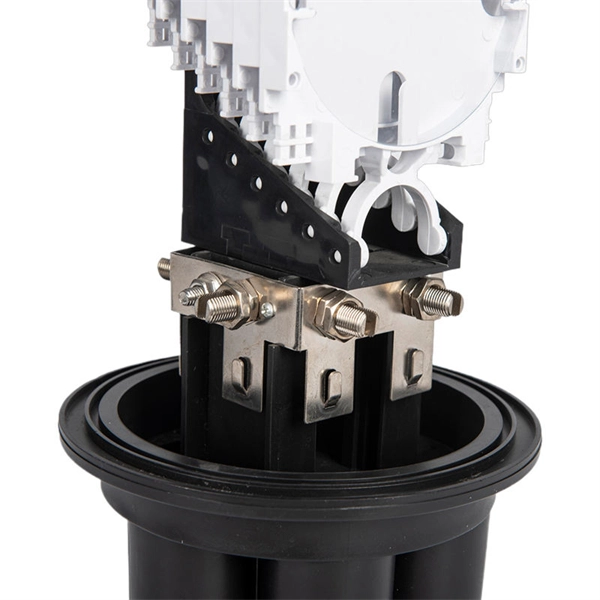
Minimum distance requirement between bus bars and enclosure per
My last question relates to the wording the NEC uses for spacing requirements. There are two columns in this table
Safety Clearance Recommendations for Electrical Panel
Clearance Tables includes working space and clearance around indoor electrical panel, Circuit Board (NES 312.2),
What is the minimum clearance required around electrical panels
Electrical panel clearance refers to the minimum working space that must be kept clear in front of and around electrical panels,
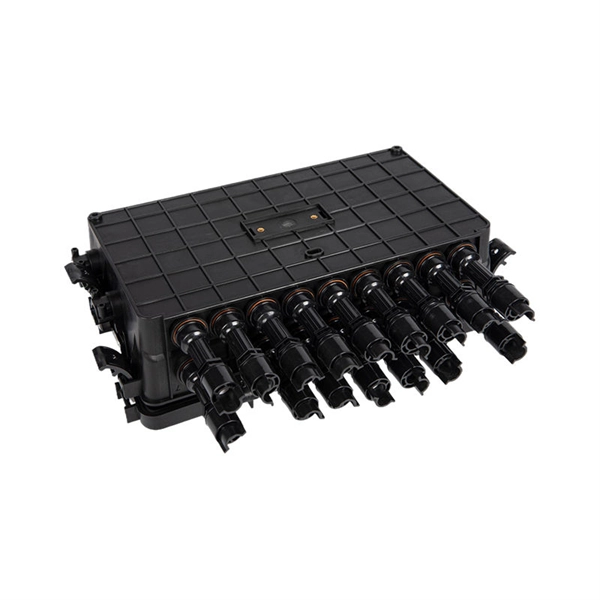
How to choose a distribution box of the right size for a project based
In this guide, I''ll walk you through a practical, step-by-step process to size your distribution box based on actual load
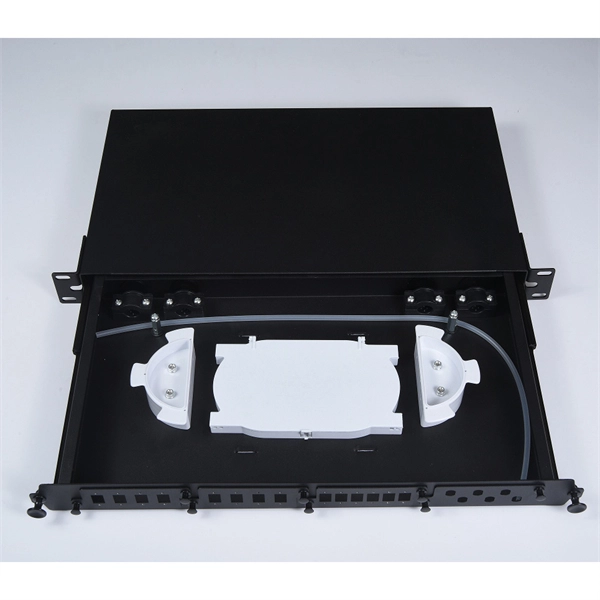
The installation requirements for the distribution box
Learn how to install a distribution box safely and correctly. Covers wiring, placement,

Distribution board
A distribution board (also known as panelboard, circuit breaker panel, breaker panel, circuit breaker, electric panel, fuse box or DB
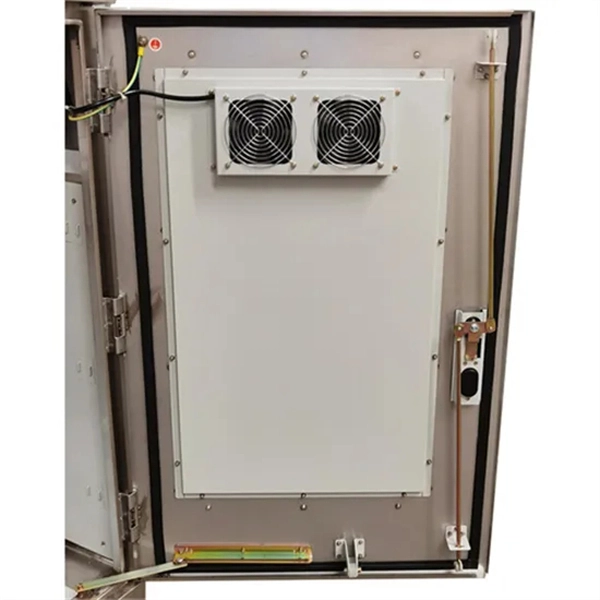
The Complete Guide to NEC Essentials for Architects
The requirements for dedicated equipment space applies to only switchboards, switchgear, panelboards, and motor control centers.
National Electrical Code (NEC) Requirements for Panelboards
In case of dump or wet locations, there be at least a 6 mm (1⁄4 inches) air space between the wall and a surface mounted enclosure
Related Resources
- Where is Huawei s optical sensor module located
- Number of doors in the distribution box
- ODF and DDF patch panels
- State-owned optical cable company
- How much does a professional cable tray cost in Tuvalu
- Huijue Optical Fiber Cable Antidumping
- Testing Quotas for Optical Cables with 4 Cores or Less
- 1310nm Optical Module Design
- How to use a two-stage beam splitter