Article Overview
Drawing a cable tray diagram involves planning the tray layout, selecting tray types, routing cables, and documenting the system with clear symbols and measurements.
Step 1: Understand the Project Requirements
Before drawing, gather all necessary information about the building or facility, including floor plans, equipment locations, electrical panels, and cable types. Identify the power, data, and control circuits that will use the trays, and note any future expansion needs to ensure flexibility in the design .
Step 2: Choose Cable Tray Types
Select the appropriate tray type based on cable type, airflow, and environmental conditions:
- Ladder Trays: Ideal for heavy power cables and good ventilation.
- Perforated Trays: Provide airflow and drainage for medium loads.
- Solid Bottom Trays: Protect cables from dust and water.
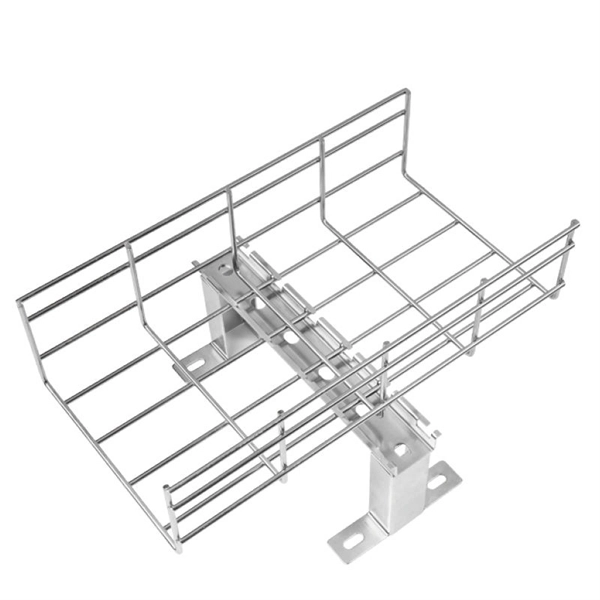
- Wire Mesh (Basket) Trays: Lightweight, suitable for data and low-voltage cables.
- Channel Trays: For a few sensitive cables .
Step 3: Plan the Tray Routing
- Map the cable paths from source to destination, avoiding obstacles and maintaining proper clearances.
- Identify entry and exit points for cables along the tray.
- Consider vertical and horizontal transitions, bends, and junctions.
- Allocate space for future cable additions and ensure support spacing meets load requirements .
Step 4: Draw the Diagram
- Use CAD software or manual drafting to create the diagram.
- Represent trays with standard symbols or shapes (rectangles for ladder trays, solid lines for solid trays, mesh patterns for wire mesh trays).
- Include dimensions, tray widths, cable fill areas, and support locations.
- Mark electrical panels, equipment, and junction boxes along the tray route .
- Use legends and labels to indicate cable types, voltage levels, and tray specifications.
Step 5: Review and Optimize
- Check for conflicts with other building systems (HVAC, plumbing, structural elements).
- Ensure compliance with electrical codes and safety standards.
- Adjust tray widths or routing to optimize space and reduce installation costs .
Step 6: Finalize Documentation
- Produce a complete set of drawings, including floor plans, elevations, and detailed tray sections.
- Include separate layers or drawings for power, data, and grounding trays if needed.
- Provide clear legends, symbols, and notes for installers and engineers . By following these steps, you can create a clear, accurate, and professional cable tray diagram that facilitates installation, maintenance, and future expansion.
Cable Tray Isometric DWG Download Free
Free cable tray isometric DWG download with clean, editable layers. Improve workflow and design accuracy in seconds.
Wire Mesh Cable Tray Construction Details | PDF
This document provides construction details for a wire mesh cable tray, including dimensions and material specifications. An
Cable Tray Installation Details | PDF | Hvac | Machines
This document contains reference information for typical cable tray support details, including cable tray data sheets, cable lists, and
Cable tray in AutoCAD | CAD download (863.11 KB) | Bibliocad
Development of the mechanical support system specially designed to support electrical cables used in energy distribution, control
B-Line series Cable Tray Design Considerations
As an industry leader in cable tray, Eaton offers one of the widest ranges of cable management solutions available in the market
Cable Tray Layout for Confiz Office
Cable Tray Shop Drawings - Free download as PDF File (.pdf), Text File (.txt) or view presentation slides online.

Cable Tray Design, Layout, and Overall Wiring Planning
Learn about effective Cable Tray Design and Layout for electrical systems. Our guide covers
Cable Trays for Electrical Systems CAD Drawings
Summary: Section 26 05 36 covers the specifications and guidelines for designing, selecting, and installing
Cable Tray Design and Sizing Guide
The document discusses key factors to consider when designing a cable tray system, including: 1) Determining the appropriate width
Cable Tray
This AutoCAD DWG format drawing provides a detailed 2D blueprint of a cable tray, complete with plan, front, and side elevation

Cable Tray Structural Design Guide
Application of design stresses to cable tray systems Structural Design A cable tray manufacturer must design standard products to

CABLE TRAY SYSTEMS GUIDE
Steel Ladder System Hubbell''s NEXTFRAME® Ladder Tray is the effective and widely used cable runway that supports and delivers
Cable tray manual
INTRODUCTION The B-Line series Cable Tray Manual was produced by our technical staff. We recognize the need for a complete
Cable Tray Installation CAD Blocks | DWG Electrical Layout
Download free Cable Tray Installation CAD Blocks in DWG format. Perfect for electrical layouts, MEP coordination, and infrastructure
Cable Tray Section Details DWG – Free Download
Designed with clarity and precision, this free CAD block includes detailed cable tray cross section views that simplify your design
Cable Tray Layout & Section (Electrical) | PMG Engineering
Explore the essentials of cable tray layout and section design in electrical systems, ensuring optimal cable management and support.
Cable Tray Ladder Type DWG | Design Insights
Discover the essentials of cable tray ladder type DWG designs for efficient cable management in electrical installations.
Cable Tray Drawings | PDF
Cable tray drawings - Free download as PDF File (.pdf), Text File (.txt) or view presentation slides online.
CABLE TRAY LAYOUT
THIS DRAWING IS TO BE READ IN CONJUCTION WITH OTHER RELEVENT ARCHITECTURAL, STRUCTURAL

Cable tray design | GrabCAD Tutorials
A cable tray system is ideal for protecting and organizing electrical connections in commercial and industrial
Cable Tray Design and Standards Guide
1. The document outlines codes and standards that must be followed for design and construction of cable trays and their
Cable trays: 3D models
Discover all CAD files of the "Cable trays" category from Supplier-Certified Catalogs SOLIDWORKS, Inventor, Creo, CATIA, Solid

Cable Tray Design and Components Guide
This document provides information about cable trays and accessories, including straight cable trays, perforated trays, returned edge
Ladder Type Cable Tray Drawings
This document contains engineering drawings for ladder cable trays, hold down clamps, and general notes. The drawings are for a
Cable Tray Installation CAD Blocks | DWG Electrical Layout
Download a comprehensive set of Cable Tray Installation CAD Blocks in DWG format, ideal for electrical engineers, MEP designers,
Electrical cable Tray Installation Details with Support Systems
Download Electrical cable Tray Installation Details with Support Systems. Instant access to professional CAD drawings for architects,
Cable Tray Section Details DWG – Free Download
Download the Cable Tray Section DWG Now – 100% Free Upgrade your AutoCAD projects with professional cable tray cross section
Cable trays in AutoCAD | CAD download (970.3 KB) | Bibliocad
Tray installation details for the location of a project''s electrical wiring; in addition to blocks with different angles that allow the wiring
Cable Tray Technical Guide A practical guide to product selection and
In designing supports for a cable tray system, consideration should be given to the loads associated with future cable additions and
Concept Cable tray drawing | PDF
This document contains a drawing list for cable tray layouts on multiple floors of a building. It includes the drawing number, size,
Designing Cable Tray Layout Drawings – An Optimal Solution for
A cable tray layout drawing is an essential part of industrial electrical system design. Properly designed drawings not only help
Cable Tray Dynamic Block AutoCAD Free Download
Cable Tray Dynamic Block AutoCAD Free Download files (2D DWG). Includes perforated

Complete cable tray manual for electrical engineers and designers
The final drawings for a cable tray wiring system may be completed and sent out for bid or construction more quickly

Related Resources
- Free quote for wall-mounted cold aisle server room
- Zhuji Metal Cable Tray Manufacturing
- Comparison of Cable Tray Prices by Component
- Fiber optic patch cord plugging and unplugging
- Fiber Optic Micro Nano Sensing
- Replacement of power grid distribution box
- Do fireproof cable trays require bridging
- Cable Tray Fixing Support Scheme Design
- Stainless Steel Cable Trays in Malta
- Dutch base box distribution box
- Is the cabinet a server rack or a power distribution cabinet
- Price quote for lighting and power control distribution boxes in India